Systems / Interior drainage
Interior Drain Tile Installation in Michigan
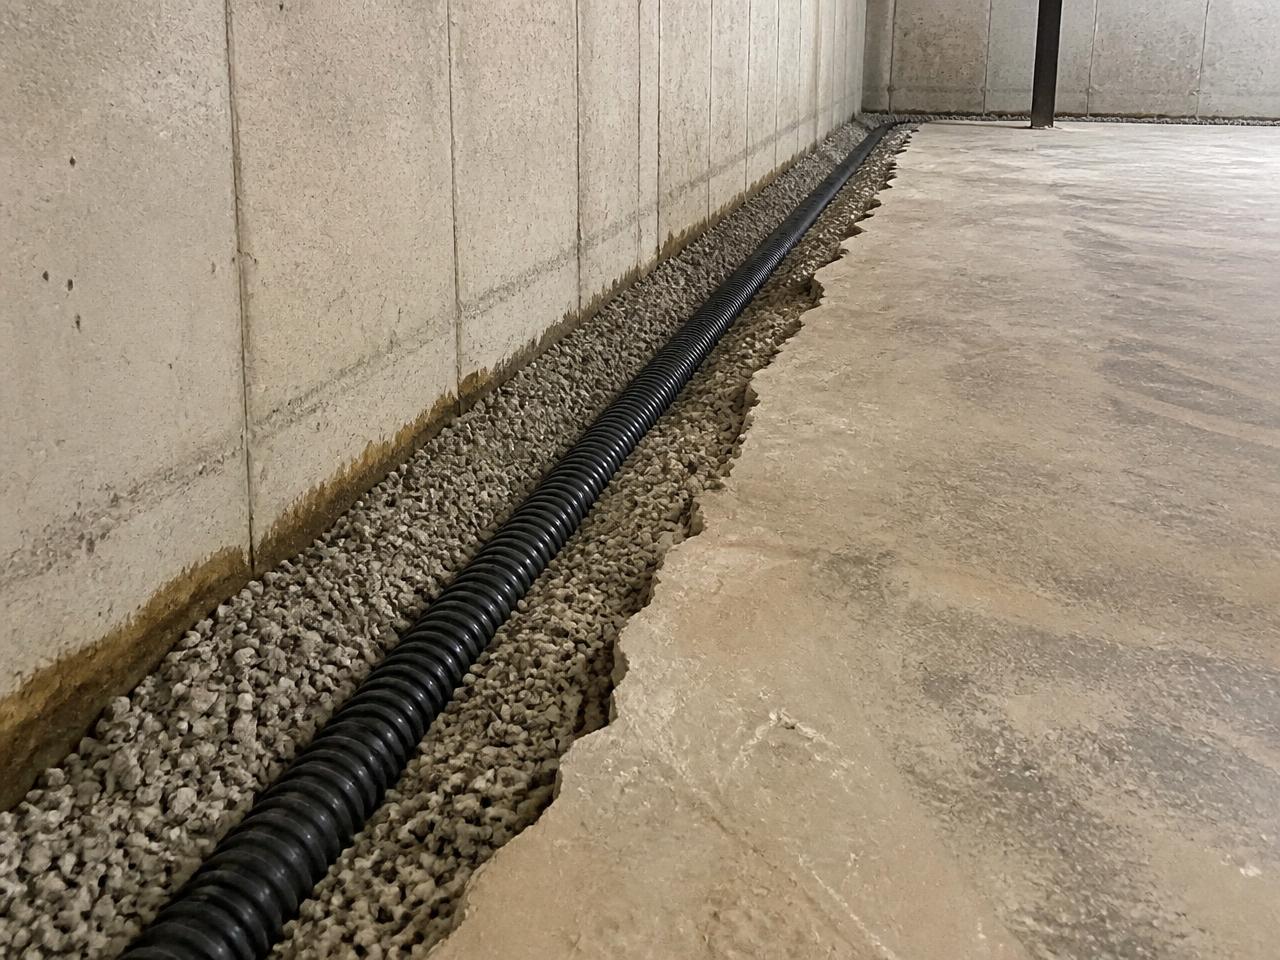
Interior drain tile — often called a basement French drain — is the most common retrofit for Michigan basements that leak at the wall-floor joint during heavy rain and spring thaw. It relieves pressure at the footing instead of trying to hold water back with coatings.
- Where it goes
- Inside perimeter, at footing level
- What it fixes
- Wall-floor joint seepage, rising groundwater
- Pairs with
- Sump pit, pump, discharge line
- Typical range
- $5,000 – $10,000+ full perimeter
How interior perimeter drainage works
Water reaching a basement is usually water that has nowhere else to go. Saturated backfill drains down to the footing, the water table rises, and pressure builds under the slab. Interior drain tile gives that water a lower-resistance path: a perforated pipe set in washed stone at footing level, running the perimeter and falling toward a sump pit.
Because the pipe sits below the floor, it collects water before it can rise through the cove joint. On block foundations, weep openings or a wall drainage membrane let water trapped inside the cavities drop into the same channel instead of soaking through mortar joints.
Installation sequence
- Mark the perimeter and cut the slab back from the wall, typically 10–14 inches.
- Remove concrete and excavate a trench to footing level, maintaining fall to the pit.
- Bed perforated drain tile in clean washed stone, not native soil or sand.
- Add wall drainage where block cavities or wall seepage are involved.
- Set or reset the sump basin, pump, check valve, and sealed lid.
- Backfill with stone and pour new concrete flush to the existing slab.
- Confirm discharge runs well away from the foundation, not back into the backfill.
When interior drainage is the right call
Interior systems fit most Michigan retrofits: seepage at the joint, water that returns every spring, block walls holding water, or an older drainage line that no longer moves water to the pit. Exterior work makes more sense when the wall itself needs to be sealed and excavated, or when a deteriorating wall face is part of the problem.
Where water is confined to one defined crack in a poured wall and the rest of the basement stays dry, injection is often the narrower and cheaper fix.
What drives the price
Linear footage is the largest variable, followed by slab thickness, interior obstructions, whether a new sump pit is required, and how far spoil and concrete have to be carried out.
Get interior drain tile pricing for your basement's actual footage and water conditions.
Request Drain Tile PricingComparison
Interior drainage against the alternatives
| Approach | Best suited to | Disruption | Relative cost |
|---|---|---|---|
| Interior drain tile | Joint seepage, groundwater pressure, block walls | Interior concrete work | Moderate |
| Crack injection | One or two defined leaks in poured walls | Minimal | Low |
| Exterior waterproofing | Wall face failure, accessible excavation | Excavation and landscaping | High |
| Drain tile repair | Existing system that no longer drains | Varies by cause | Low to moderate |
Questions
Interior drain tile questions
- Does interior drain tile stop water from entering the wall?
- No. It manages water at the footing so pressure never builds under the slab or against the joint. Water is intercepted below the floor and carried to the sump pit instead of surfacing in the basement.
- Do the walls have to be excavated outside?
- No. The work happens inside along the perimeter, which is why interior drainage is the common retrofit choice on finished lots with decks, driveways, and mature landscaping close to the house.
- Can one wall be done instead of the full perimeter?
- Sometimes. If seepage is confined to a single wall and the rest of the basement has stayed dry through several wet seasons, partial drainage can be appropriate. Water that moves between walls usually calls for full perimeter coverage.
- How long does installation take?
- Most single-family Michigan basements are completed in one to three working days depending on linear footage, slab thickness, and access for concrete and spoil removal.
Keep reading
- Sump pump systems
Drain tile collects water; the pump is what removes it.
- Water at the wall-floor joint
The symptom interior drainage is designed to eliminate.
- Repairing existing drain tile
When a system already exists but stopped working.
- Michigan cost guide
How footage and access change the final number.
Estimate request
Request Drain Tile Pricing
Tell us where the water shows up and how often. Two steps, no email required.
- 01Tell us what's happeningProblem, timing, and homeowner status.
- 02Enter your ZIP and phone numberSo local pricing can reach you.
- 03Request local pricingNo obligation, and no email required.
Get a Free Basement Waterproofing Estimate
Tell us what’s happening in your basement and request local pricing.
No obligation. Takes less than a minute.